




4 Beds
3 Baths
2,551 SqFt
4 Beds
3 Baths
2,551 SqFt
Open House
Sun Nov 08, 1:00pm - 3:00pm
Key Details
Property Type Single Family Home
Sub Type Single Family Residence
Listing Status Active
Purchase Type For Sale
Square Footage 2,551 sqft
Price per Sqft $215
Subdivision Greenbrook Unit 1
MLS Listing ID 3627953
Bedrooms 4
Full Baths 2
Half Baths 1
HOA Fees $480/ann
HOA Y/N Yes
Year Built 2005
Annual Tax Amount $1,216
Lot Size 0.350 Acres
Acres 0.35
Lot Dimensions 116.5 X 129.28 X IRR
Property Sub-Type Single Family Residence
Property Description
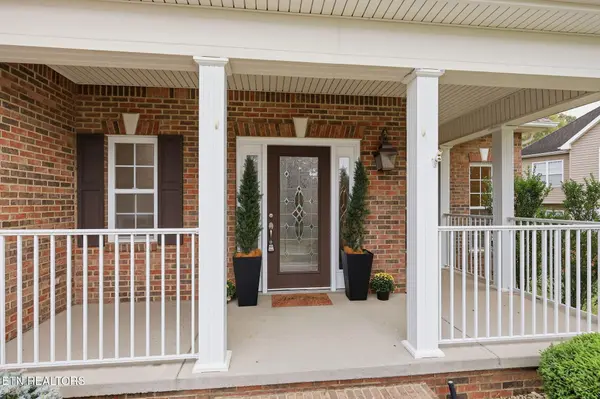
This beautifully updated brick home at 3310 Cliffbranch Lane in Knoxville, TN 37931 is eligible for USDA 100% financing for qualified buyers, offering an incredible opportunity to purchase a home with no down payment!
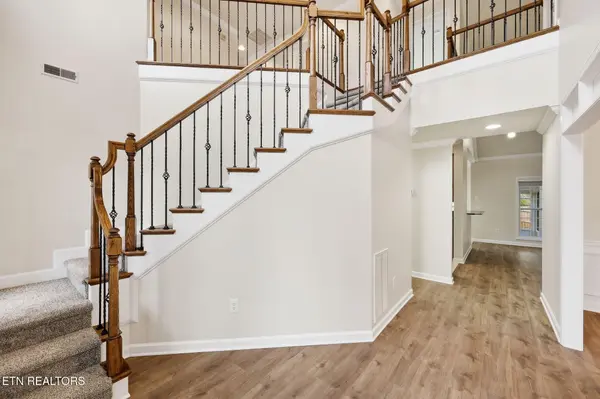
Featuring approximately 2,500 square feet, 4 bedrooms, 2.5 bathrooms, a main-level primary suite, and a spacious upstairs loft, this two-story home combines modern updates, a functional floor plan, and inviting indoor and outdoor living spaces.
Step inside to discover new flooring throughout, fresh interior paint, and a welcoming great room with 9-foot ceilings and a gas fireplace insert. The open-concept design connects the living room, dining area, and kitchen, creating a comfortable space for everyday living and entertaining.
The kitchen features granite countertops, a pantry, and convenient access to the screened-in porch. Enjoy your morning coffee, outdoor dining, or relaxing evenings overlooking the fenced backyard.
The main-level primary suite features a tray ceiling, generous walk-in closet, and beautifully updated private bathroom with double sinks and an oversized walk-in shower. A half bathroom, laundry room, and garage access are also conveniently located on the main level.
Upstairs, you'll find three additional bedrooms, a full bathroom, and a spacious loft offering endless possibilities for a home office, media room, recreation area, or additional living space.
Recent improvements include new flooring throughout, fresh interior paint, an HVAC system approximately one year old, and a newer roof and water heater. These valuable updates add to the home's appeal.
Outdoor living is just as inviting with a screened-in porch and fenced backyard. Plus, enjoy access to the neighborhood swimming pool included in the HOA amenities!
Location
State TN
County Knox County
Interior
Interior Features Walk-In Closet(s), Pantry, Ceiling Fan(s)
Heating Central, Electric, Natural Gas
Cooling Central Air, Ceiling Fan(s)
Flooring Carpet, Laminate
Fireplaces Number 1
Fireplace Y
Appliance Dishwasher, Disposal, Microwave, Range
Exterior
Garage Spaces 2.0
Utilities Available Electricity Available, Natural Gas Available, Water Available
View Y/N true
View City
Private Pool false
Building
Lot Description Level, Rolling Slope
Story 2
Sewer Public Sewer
Water Public
Structure Type Vinyl Siding,Other,Brick
New Construction false
Others
Senior Community false
Special Listing Condition Standard

GET MORE INFORMATION
Broker Associate